Office · Design portfolio
Honghe Business Center
Jiaozhou, Qingdao, China
Year is not stated in the current source portfolio.
Interior Design · Design Development
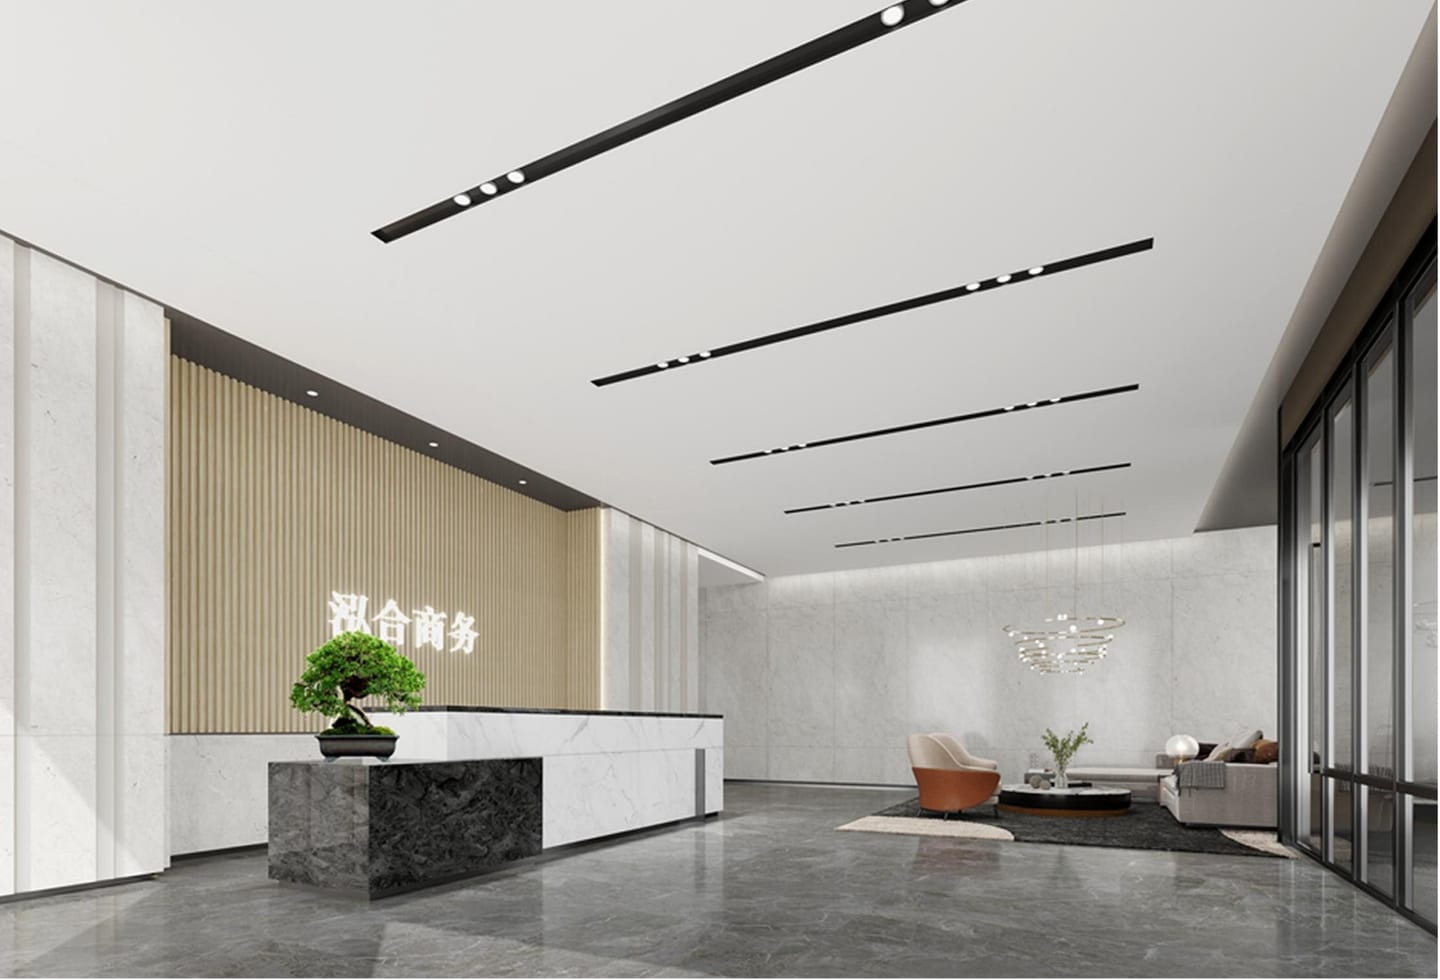
A restrained business interior bringing reception, meeting and executive functions into one coherent material system.
The business center shows how HN organises professional arrival, meeting and executive zones without relying on generic office styling. The portfolio material is used to demonstrate design capability; project completion and overseas delivery are not implied.
Evidence note
Image source type: portfolio-page. The page states only the HN scope supported by current material and does not recast domestic design work as overseas sourcing delivery.